Ask a couple what they'd change about their current master bathroom, and "we need two sinks" comes up more often than almost anything else. It's a small-sounding complaint with an outsized daily impact — two adults on two different schedules, sharing one basin and one strip of counter space every morning and every night. A well-planned double vanity, or a true his-and-hers layout, solves this permanently, and it's one of the renovation upgrades that pays off in daily use from the very first morning.
Double vanity vs true his-and-hers: not the same thing
These terms get used interchangeably, but they describe two different levels of separation:
- Double vanity: two basins set into one continuous countertop, sharing a single mirror or a mirror split visually in two. The simpler and more space-efficient option.
- His-and-hers layout: each person gets a fully separated zone — their own section of counter, often their own storage, and sometimes even separate mirrors and lighting or a physical divider between the two. This needs meaningfully more width to feel generous rather than cramped.
| Layout Type | Minimum Width Needed | Typical Cost (AED) | Best For |
|---|---|---|---|
| Double basin, shared counter | 1.5m | 18,000 – 35,000 | Compact ensuites, budget-conscious renovations |
| Double basin, separated counter zones | 1.8m – 2.1m | 30,000 – 55,000 | Standard master ensuite renovations |
| True his-and-hers with divider/separate storage | 2.4m+ | 55,000 – 100,000+ | Larger ensuites, ultra-luxury renovations |
How much space you actually need
The most common mistake we see in DIY-planned double vanities is underestimating how much width two basins genuinely need to feel comfortable rather than cramped. As a working minimum, allow 750mm of countertop width per basin, which puts the floor at roughly 1.5m of continuous wall length for a shared-counter double vanity. Below this, both people end up bumping elbows during the morning routine — which somewhat defeats the purpose of the upgrade in the first place.
💡 Separate the taps, even on a shared counter
Even in a compact double vanity where a full divider isn't possible, spacing the two tap positions as far apart as the counter allows — rather than centring them close together — makes a noticeable difference to how usable the vanity feels for two people at once.
Plumbing and electrical planning
A double vanity means double the plumbing connections — two supply lines and two waste connections instead of one — which needs to be planned into the MEP scope of your renovation rather than treated as a simple swap. If your ensuite is also getting a wet room or new shower enclosure at the same time, it's worth having both scopes designed together, since the floor and wall openings are already exposed during the same renovation window. The same applies to electrical planning — a proper his-and-hers layout benefits from independent lighting and, where relevant, separate demisting mirror controls for each side.
Storage: the detail that makes or breaks the layout
A double vanity without adequate storage underneath quickly becomes a shared, cluttered surface — which undoes much of the point. Where space allows, dedicate a drawer or cabinet zone to each person rather than one shared cupboard. This single decision has more impact on how "his-and-hers" the space actually feels day to day than the basin design itself.
A real example
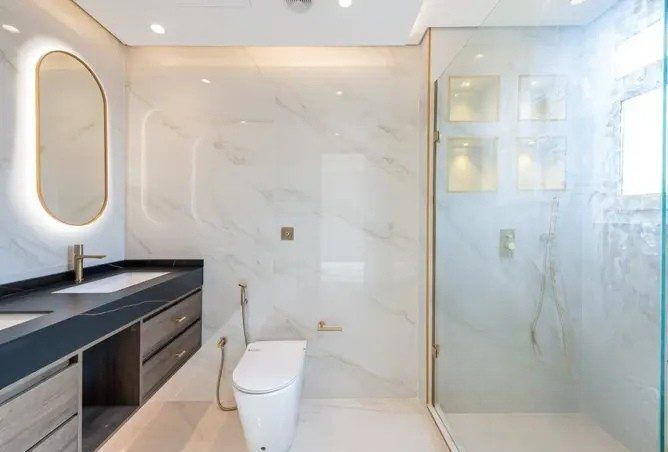
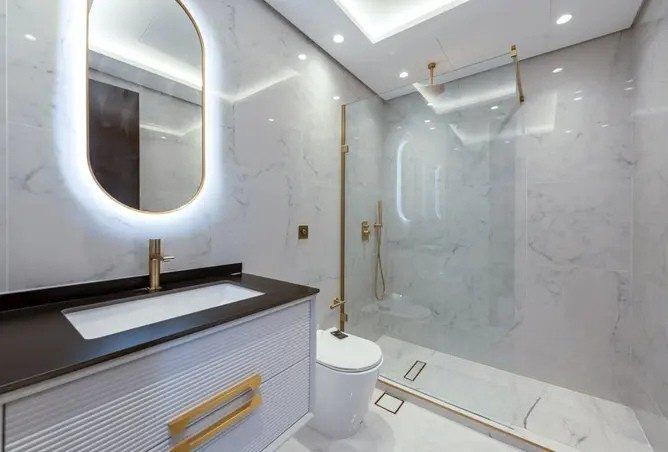
In our Palmera 4 renovation, the master ensuite was reworked around a double vanity with separated counter zones and independent storage on each side — a practical response to exactly the daily-use complaint most renovation clients start with. It sits alongside the wet-zone shower and forms the core of how that ensuite functions day to day, illustrating the thinking behind our ensuite renovation priorities guide.
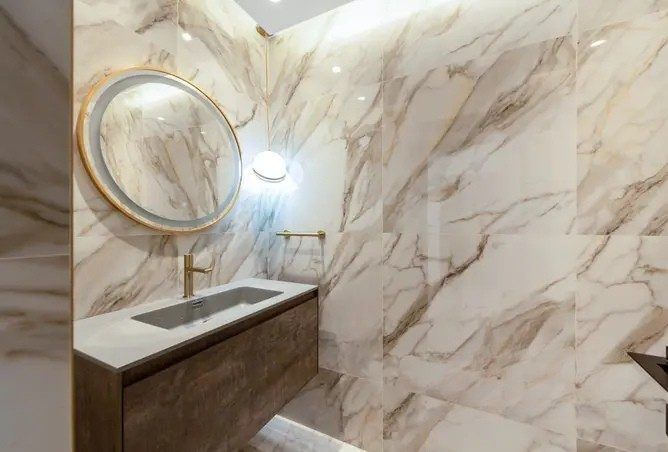
If your powder room is part of the same renovation scope, our powder room design guide covers the very different priorities that smaller, guest-facing room calls for.
Ready to Plan Your Double Vanity Ensuite?
We'll help you find the right layout for your space, from a compact shared vanity to a full his-and-hers suite.
Explore Bathroom RenovationFrequently asked questions
How much space do you need for a double vanity?
A double vanity needs a minimum of roughly 1.5m of continuous wall length, allowing about 750mm per basin. A more comfortable layout with separated basins and dedicated counter space per person typically needs 1.8m to 2.4m.
Is a double vanity worth it in a Dubai villa renovation?
For a primary ensuite used daily by two adults, a double vanity is one of the most consistently requested upgrades and a strong contributor to how the room feels day to day, and it's also a feature buyers specifically look for in a master ensuite when comparing villas.
What's the difference between a double vanity and a true his-and-hers layout?
A double vanity is simply two basins sharing one countertop. A true his-and-hers layout goes further, giving each person separated counter space, storage, and sometimes even a physical divider or separate mirror and lighting zone, which needs more overall width to work well.